

14 Center St 3Watertown, MA 02472
Due to the health concerns created by Coronavirus we are offering personal 1-1 online video walkthough tours where possible.
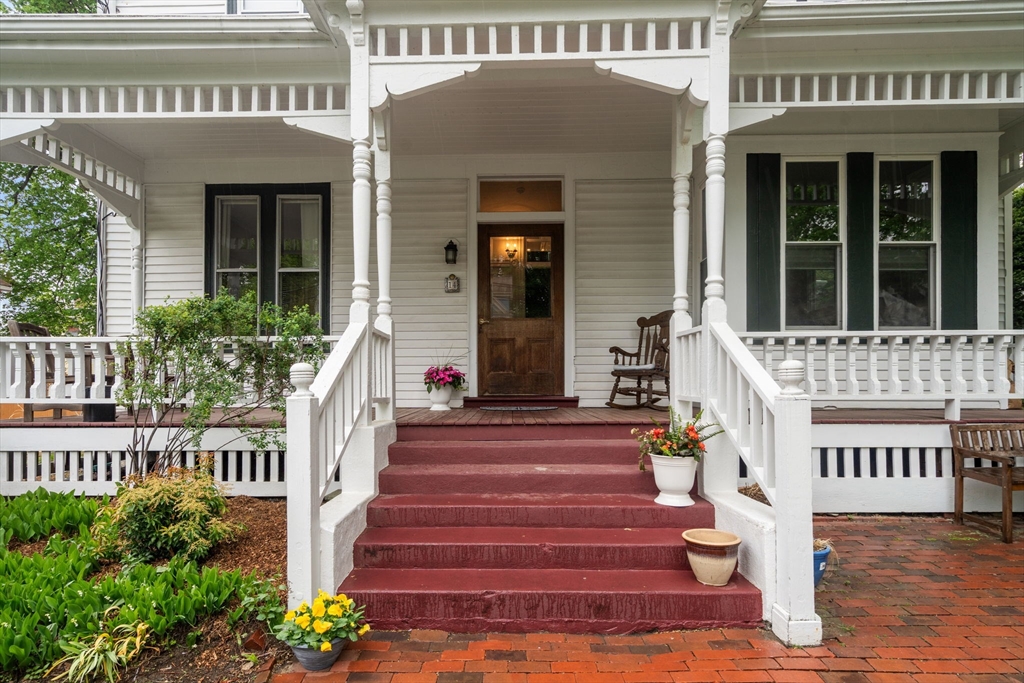
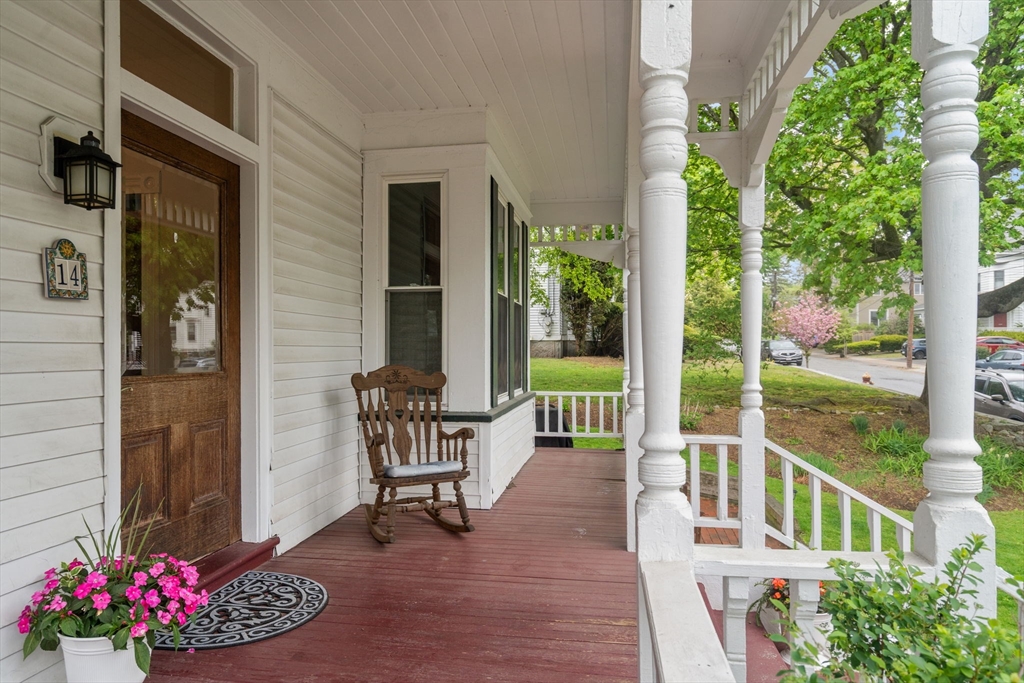
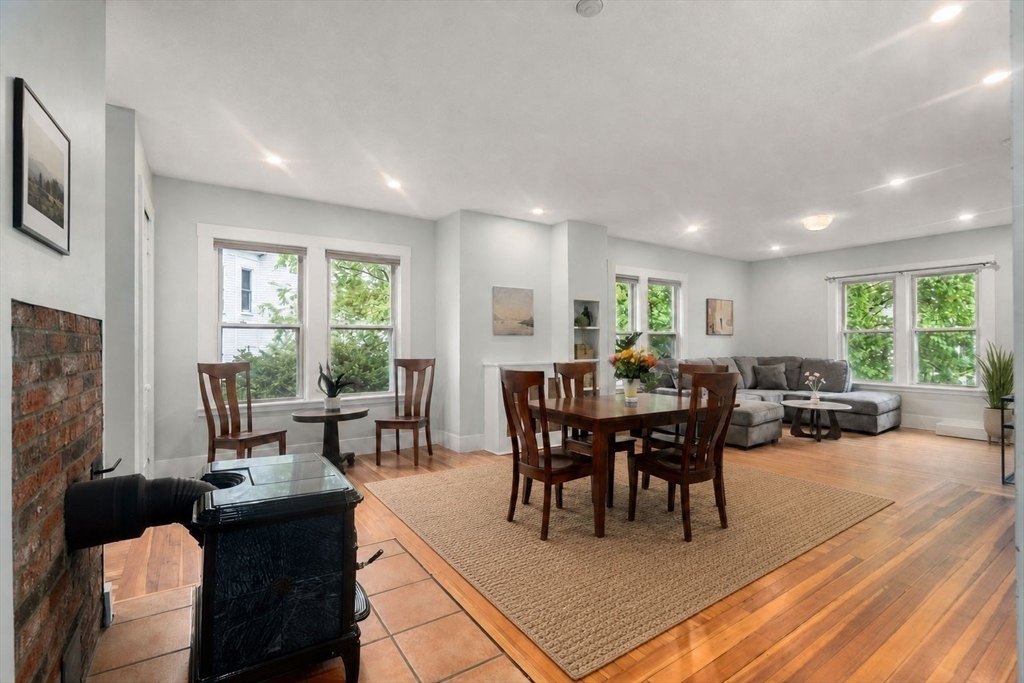
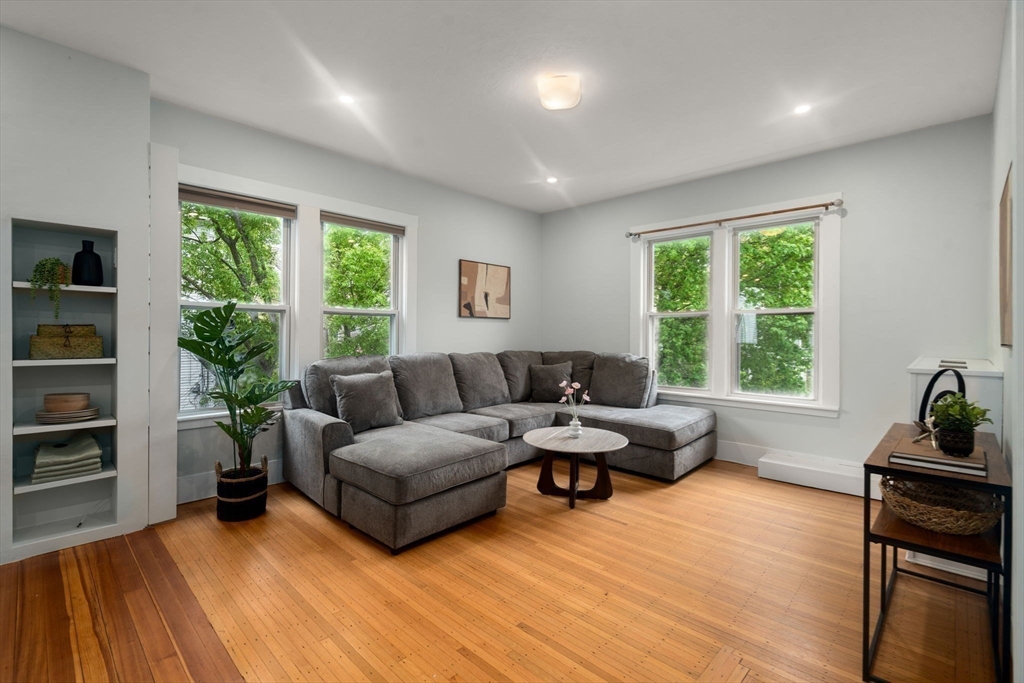
This expansive, townhouse-style home offers exceptional space, flexibility, and character across three distinct levels of living. The main level features an oversized living & dining area that flows into a fully updated custom kitchen, with direct access to a private deck — ideal for both everyday living & entertaining. Three bedrooms, full bath, and in-unit laundry complete this level. Upper level provides two generously sized bedrooms + a half bath, creating a separate & private retreat. The finished lower level is a true standout, offering a rare built-in sauna and a large, open space that easily adapts to your needs — whether as a home gym, yoga studio, office, media room, or guest area abd add'l full bath. High ceilings, hardwood floors & a thoughtfully designed multi-level layout create a sense of openness & versatility rarely found in this price range. Enjoy a landscaped common yard & a location just moments from Watertown Square, Charles River & dining plus easy for commuters!
| a month ago | Listing updated with changes from the MLS® | |
| a month ago | Status changed to Pending | |
| 2 months ago | Listing first seen on site |

The property listing data and information, or the Images, set forth herein were provided to MLS Property Information Network, Inc. from third party sources, including sellers, lessors, landlords, and public records, and were compiled by MLS Property Information Network, Inc. The property listing data and information, and the Images, are for the personal, non-commercial use of consumers having a good faith interest in purchasing, leasing or renting listed properties of the type displayed to them and may not be used for any purpose other than to identify prospective properties which such consumers may have a good faith interest in purchasing, leasing or renting. MLS Property Information Network, Inc. and its subscribers disclaim any and all representations and warranties as to the accuracy of the property listing data and information, or as to the accuracy of any of the Images, set forth herein.
Last checked 2026-07-07 06:40 PM UTC